Homes for Sale in Santo Domingo
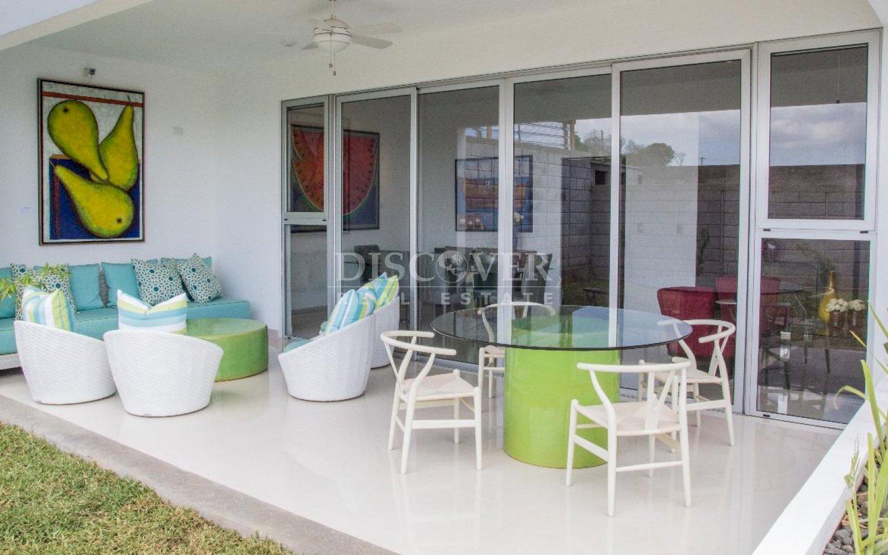
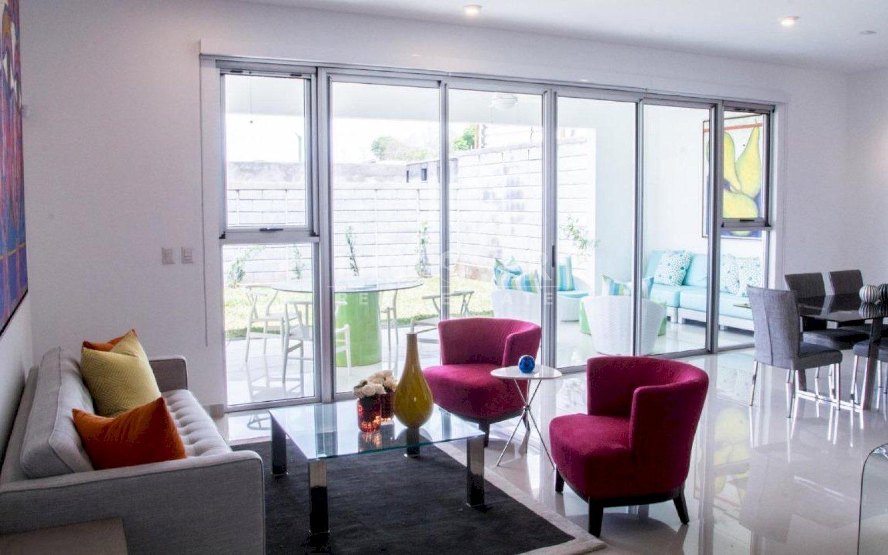
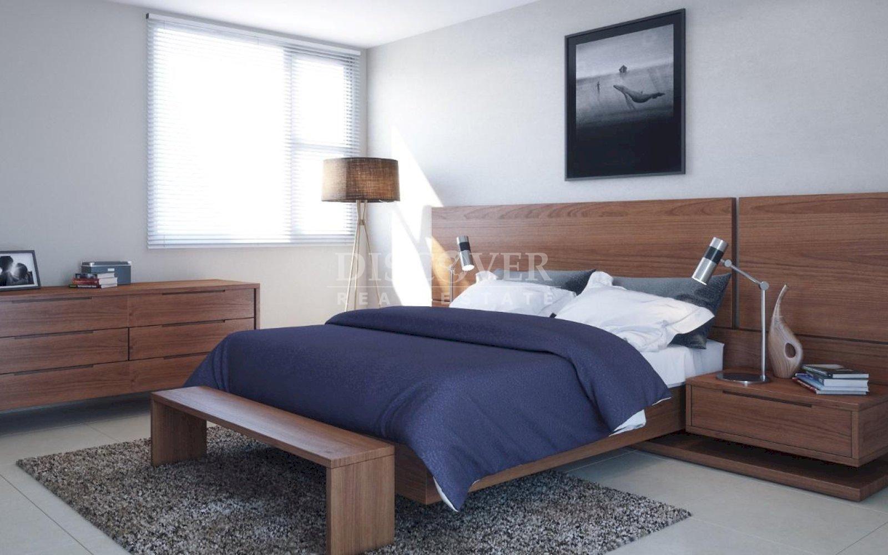
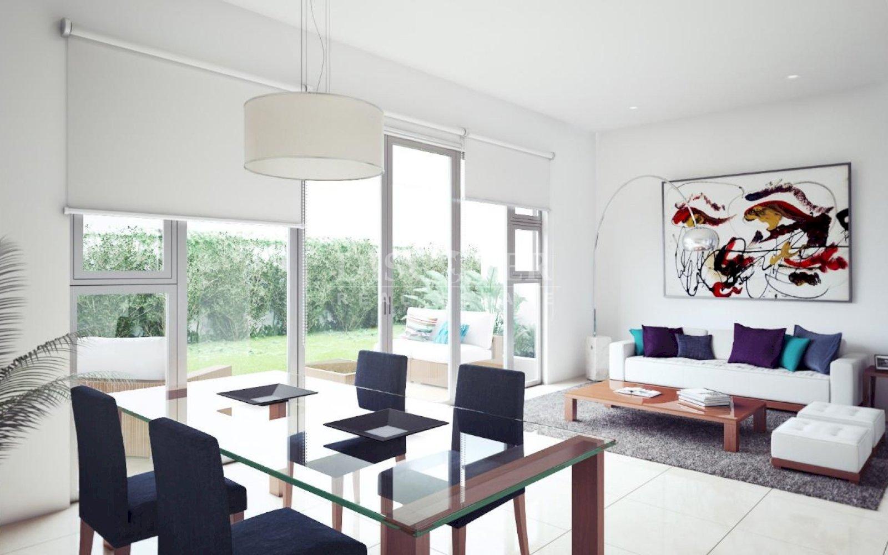
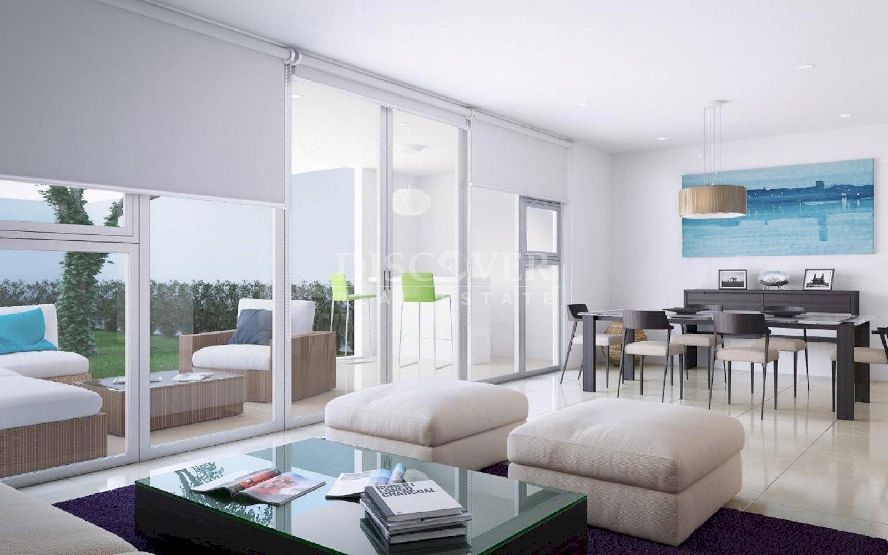
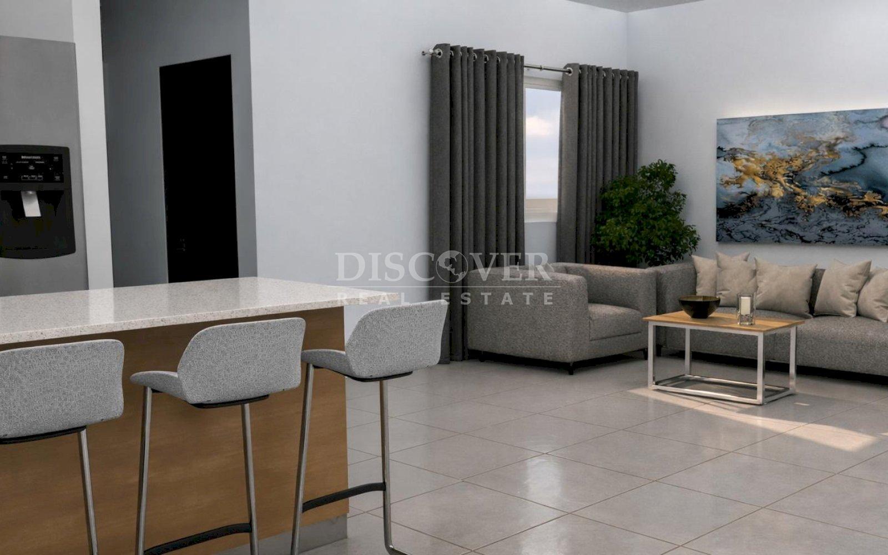
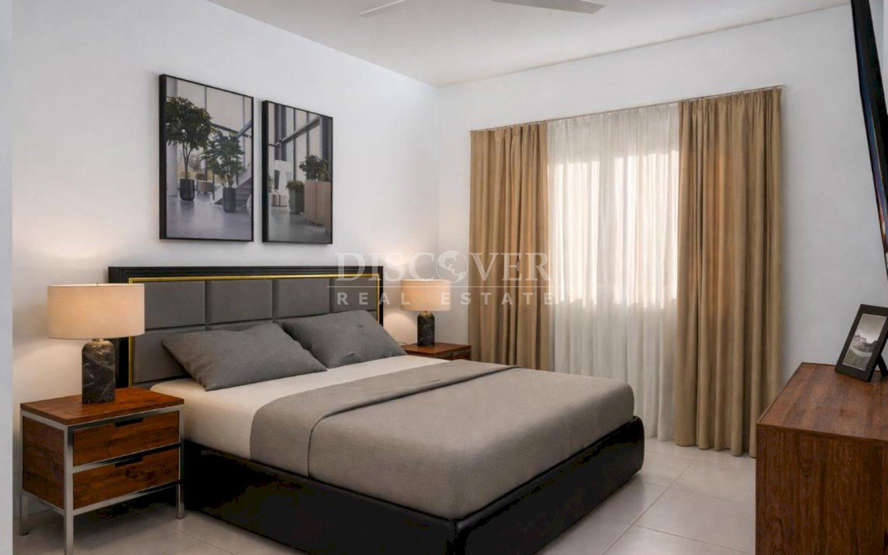
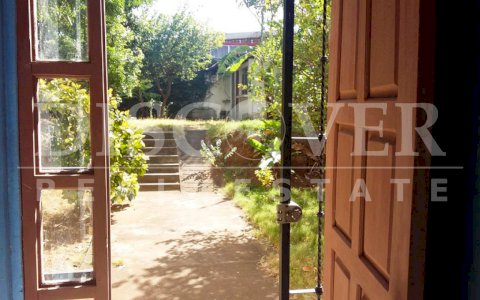
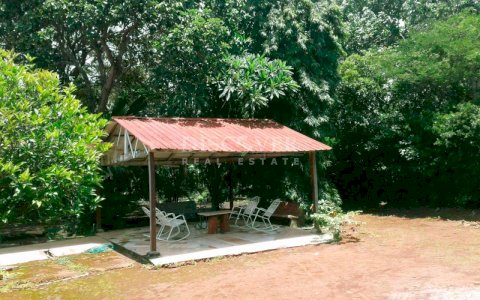
Discover the ideal home for your family in an exclusive condominium designed to offer comfort, security, and an excellent quality of life. Enjoy spacious residences with top-quality finishes, functional spaces, and areas designed with everyone’s well-being in mind.
Condominium Amenities
- Swimming pool
- Tennis court
- Spacious green areas
- Playgrounds
- Barbecue areas
- Outdoor gym
- Clubhouse with Wi-Fi
- Private and secure environment
CASA CARMEL A
- Status: Shell construction
- VR2: 954.29
- Construction Area: 235.50 m²
- Price: $336,736
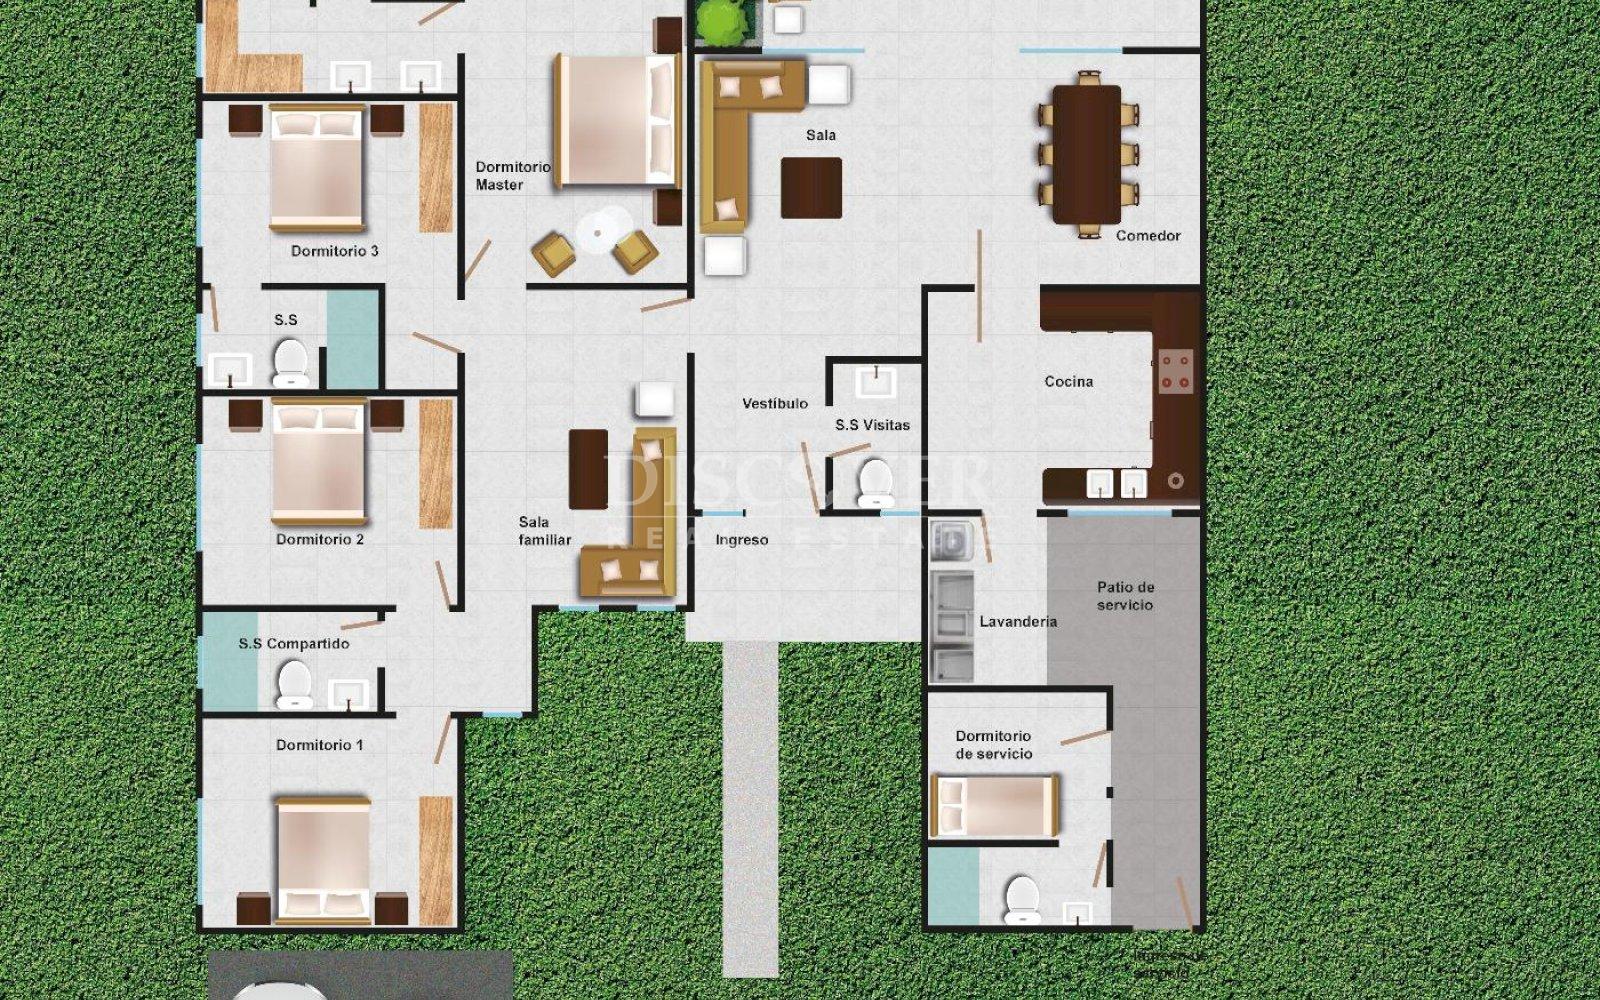
Floor Plan
- Entrance – 7.61 m²
- Entry Hall – 4.83 m²
- Guest Bathroom – 2.99 m²
- Dining Room / Living Room – 32.47 m²
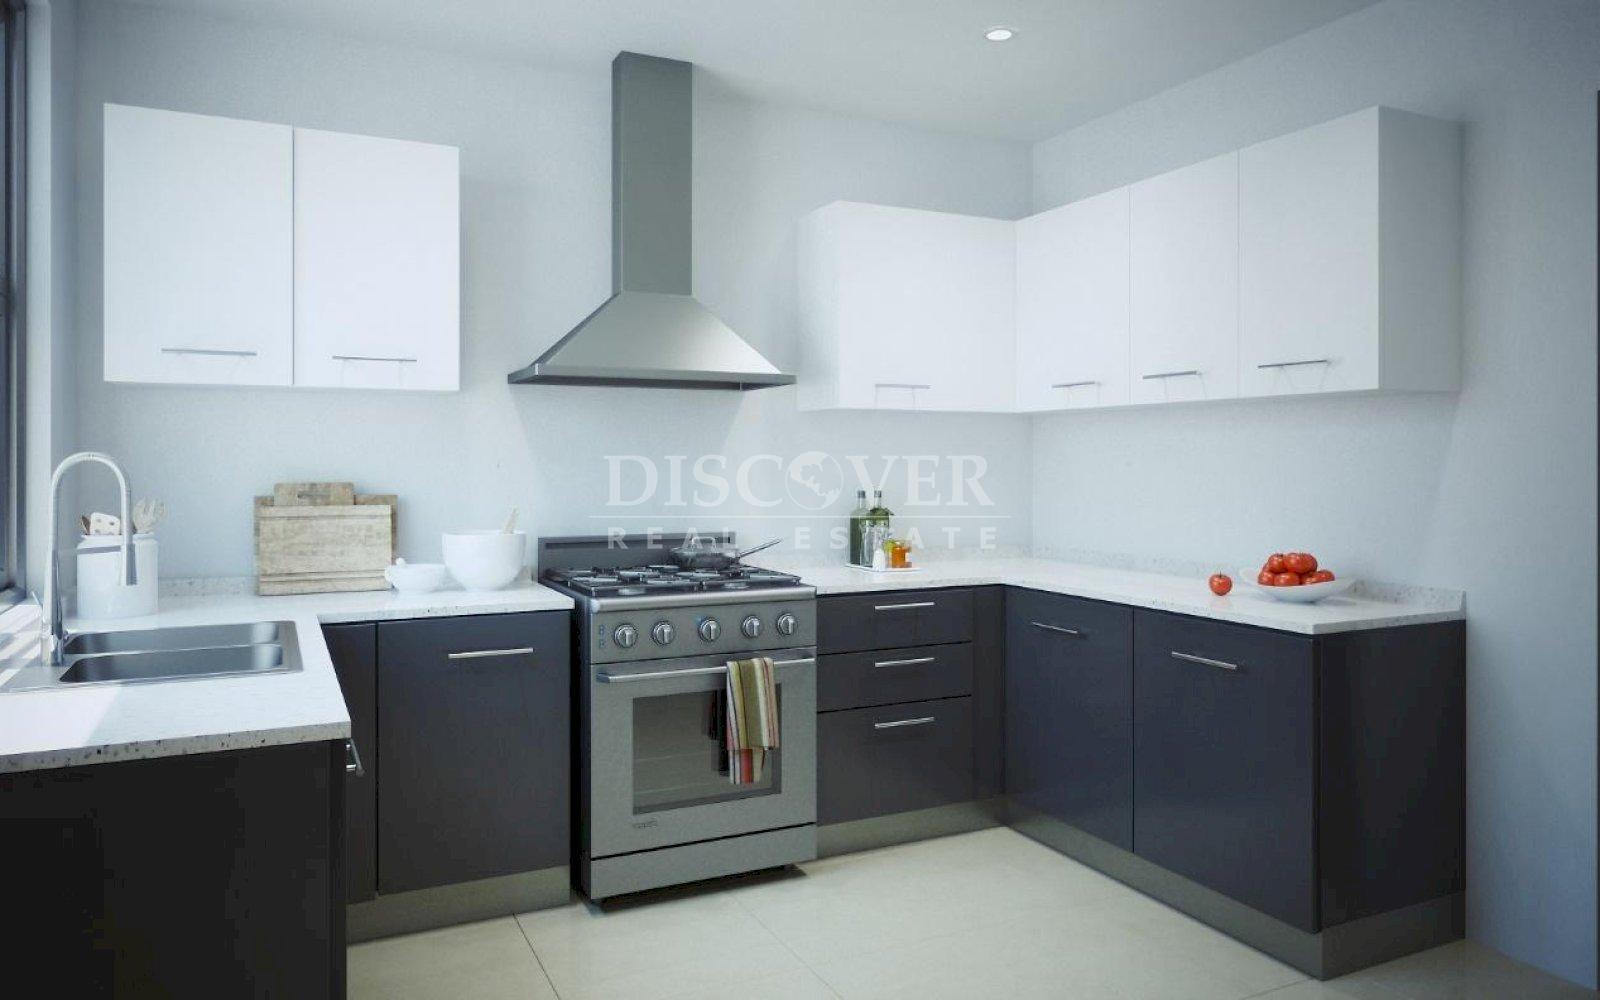
- Kitchen – 14.49 m²
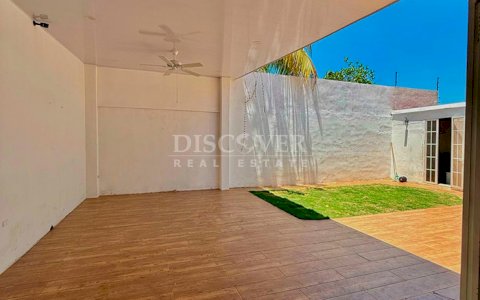
- Terrace – 20.87 m²
- Family Room – 20.61 m²
- Master Bedroom – 16.97 m²
- Laundry Room – 3.14 m²
- Half Bath – 4.81 m²
- Walk-in Closet – 6.10 m²
- Bedrooms 1 and 2 – 12.80 m² each
- Shared Bathroom – 4.08 m²
- Bedroom 3 – 12.93 m²
- Bedroom 3 Bathroom – 4.08 m²
- Service Bedroom – 3.35 m²
- Service Bathroom – 3.41 m²
- Service Patio – 16.15 m²
- Total Usable Area – 204.49 m²
- Wall Area – 31.01 m²
- Construction Area – 235.50 m²
- Additional Carport – 33.58 m²
CASA CARMEL B
- Status: Shell
- VR2: 816.65
- Construction Area: 252.84 m²
- Price: $325,608
Floor Plan
- Entrance – 3.06 m²
- Entry Hall – 5.72 m²
- Guest Bathroom – 2.91 m²
- Dining Room / Living Room – 30.17 m²
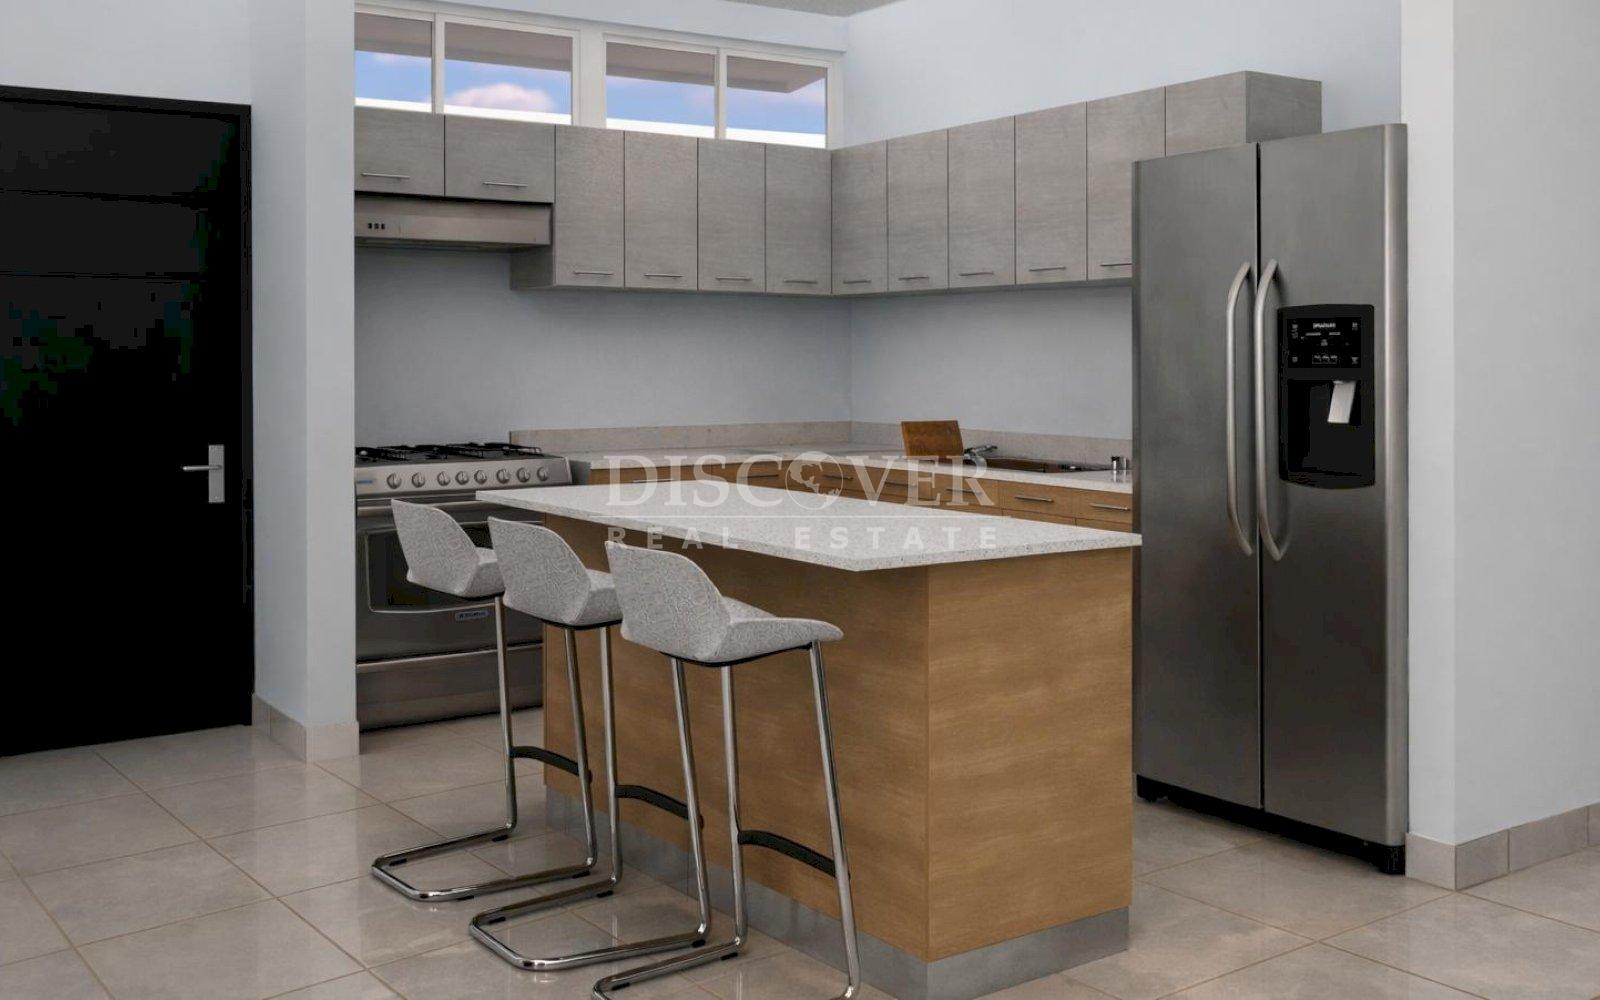
- Kitchen – 13.08 m²
- Terrace – 26.83 m²
- Family Room – 28.39 m²
- Inner Garden – 13.86 m²
- Master Bedroom – 20.59 m²
- Master Bathroom – 3.23 m²
- Master Bathroom – 3.87 m²
- Walk-in Closet – 5.25 m²
- Bedroom 1 – 15.01 m²
- Bedroom 1 Bathroom – 3.97 m²
- Bedroom 2 – 13.52 m²
- Shared Bathroom – 2.77 m²
- Shared Laundry Room – 1.50 m²
- Bedroom 3 – 13.52 m²
- Maid’s Bedroom – 8.69 m²
- Service Bathroom – 2.58 m²
- Service Patio – 8.66 m²
- Total Usable Area – 227.18 m²
- Wall Area – 25.66 m²
- Building Area – 252.84 m²
- Additional Carport – 33.58 m²
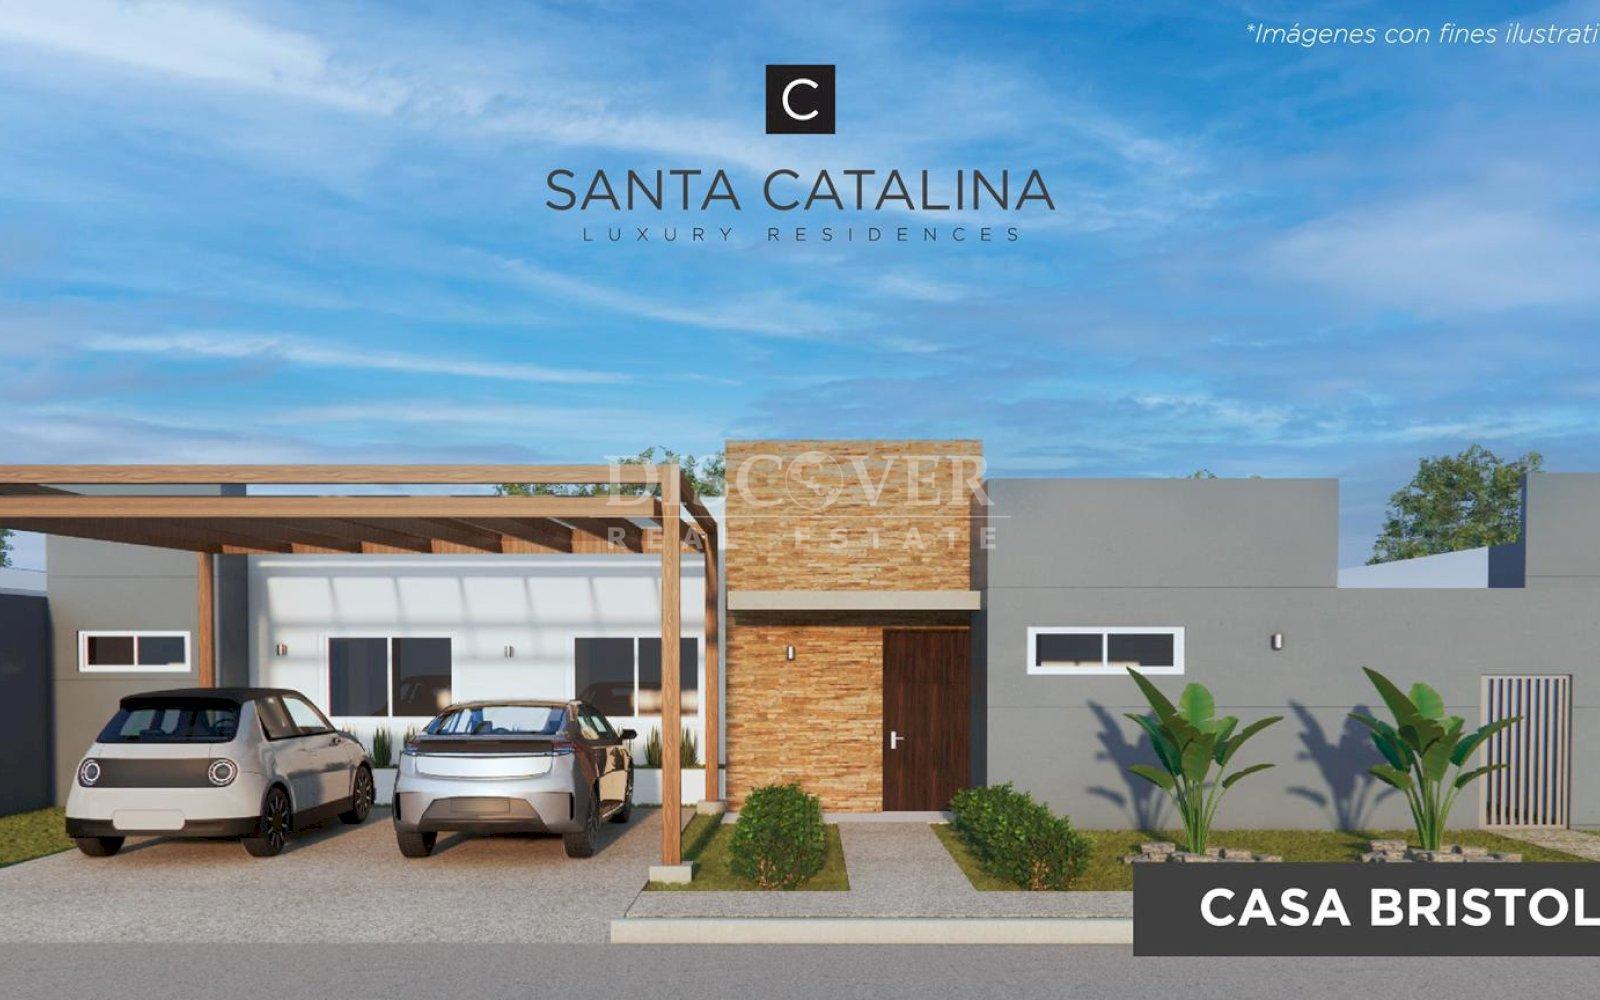
Special Offer – Bristol Home (to be built on lots)
Floor Plan
- Living Room – 26.25 m²
- Kitchen – 12.30 m²
- Dining Room – 16.99 m²
- Bedroom 1 – 11.78 m²
- Bedroom 2 – 11.78 m²
- Bedroom 2 Bathroom – 3.43 m²
- Bedroom 1 Bathroom – 3.43 m²
- Toilet – 6.64 m²
- Master Bathroom – 3.80 m²
- Master Bedroom – 16.00 m²
- Guest Bathroom – 1.75 m²
- Terrace – 30.25 m²
- Service Bedroom – 4.49 m²
- Service Bathroom – 3.33 m²
- Service Area – 13.95 m²
- Total Usable Area – 166.17 m²
- Wall Area – 20.83 m²
- Construction Area – 187.00 m²
- Additional Carport – 33.58 m²
An excellent investment opportunity
These homes combine spaciousness, modern design, and a prime location within an exclusive condominium complex. Whether you’re looking for a home ready to customize as a shell or prefer to build the Bristol model on your own lot, we offer an option for every need, with amenities that guarantee comfort, recreation, and a first-class lifestyle for the whole family.